

Skip To Content

10009 Sundley Drive

Indianapolis, IN 46239
  • $325,000
  • STATUS: Active
  • ON SITE: 20 Days
  • MLS #: 22132457
UPDATED: 33 min ago
$325,000
  • 4
    BEDS
  • 0.15
    ACRES
  • 2
    BATHS
  • 1
    1/2 BATHS
  • 3,442
    SQFT
  • $94
    $/SQFT
Neighborhood:
Type:
Single-Family Home
Built:
2023
County:

School Information

Elementary School:
School District:

Description

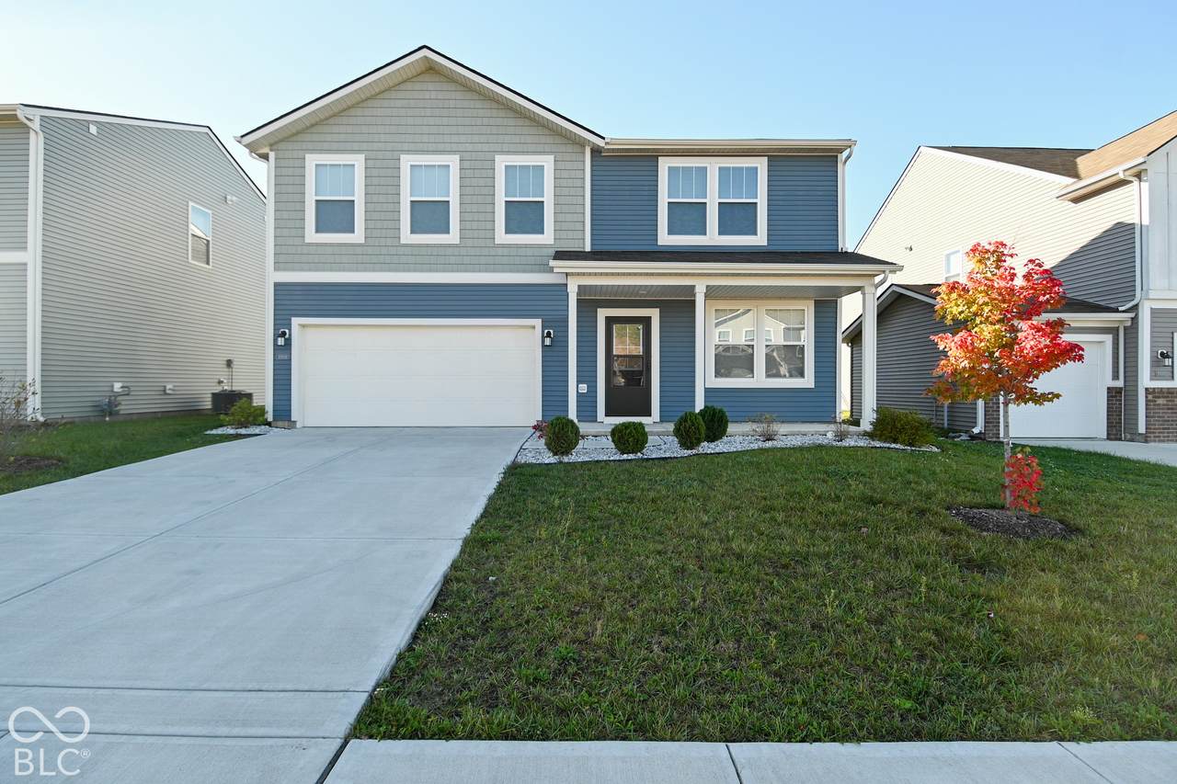
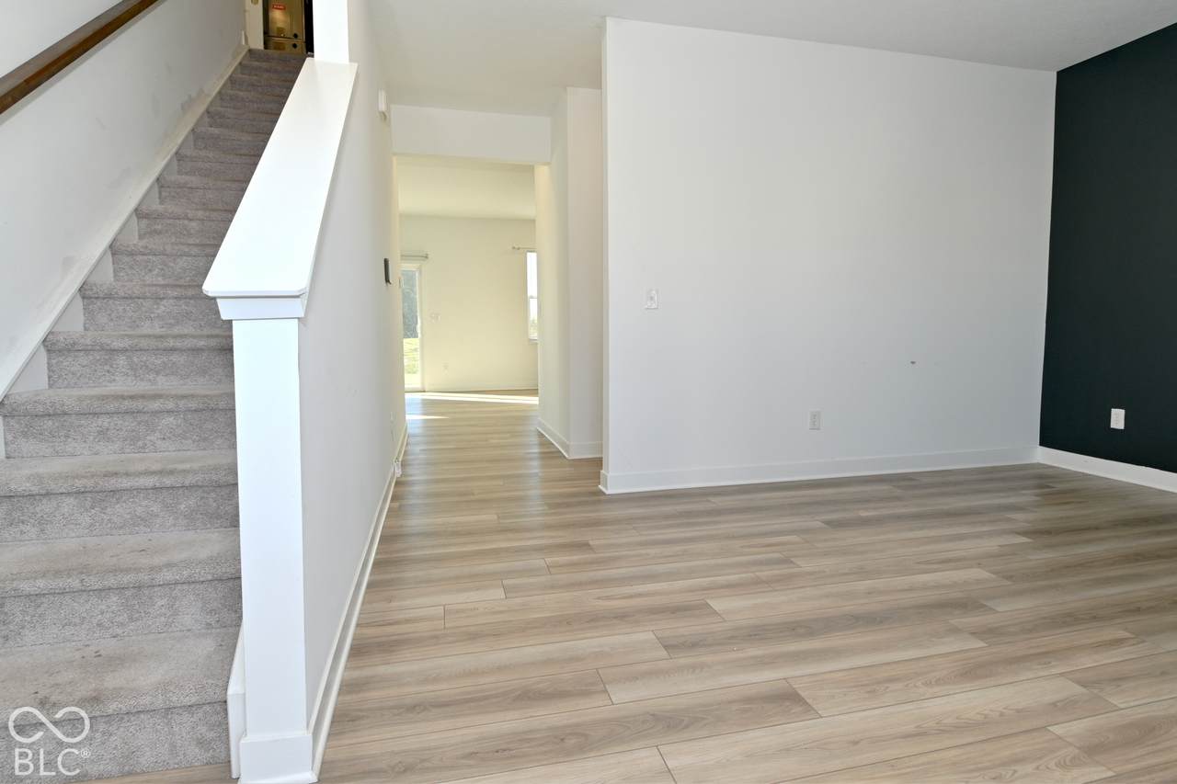
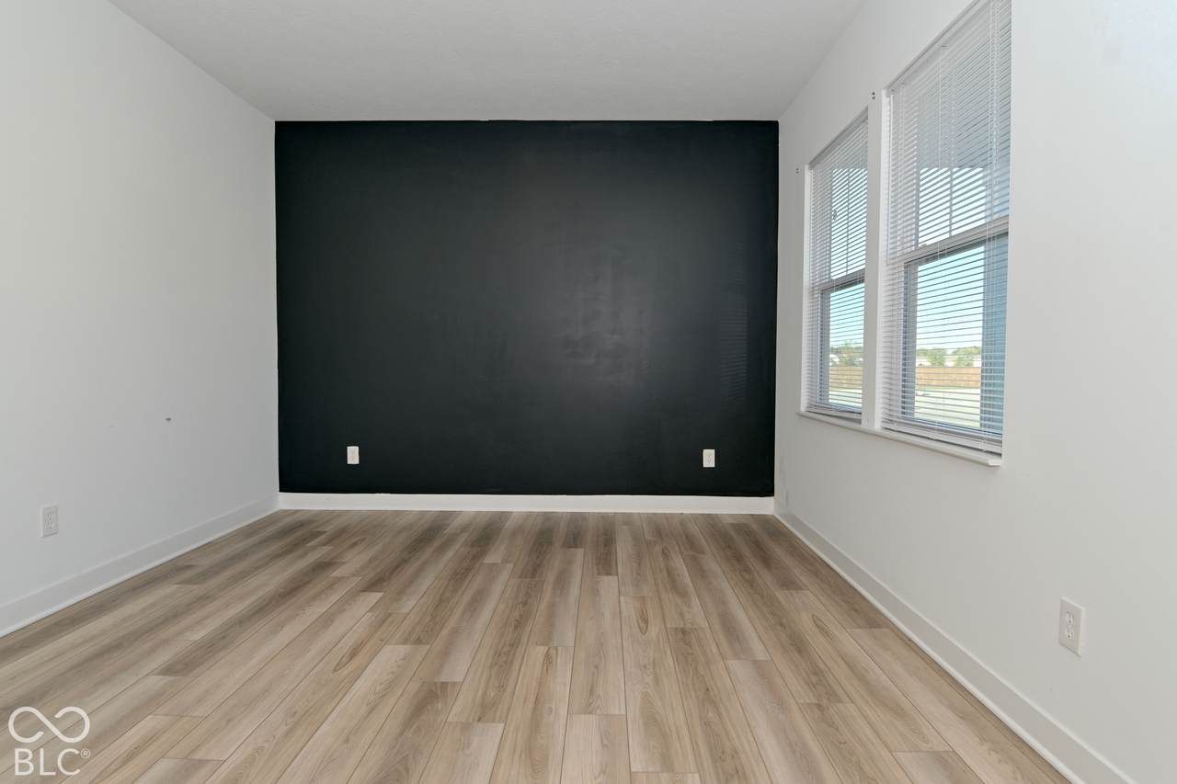
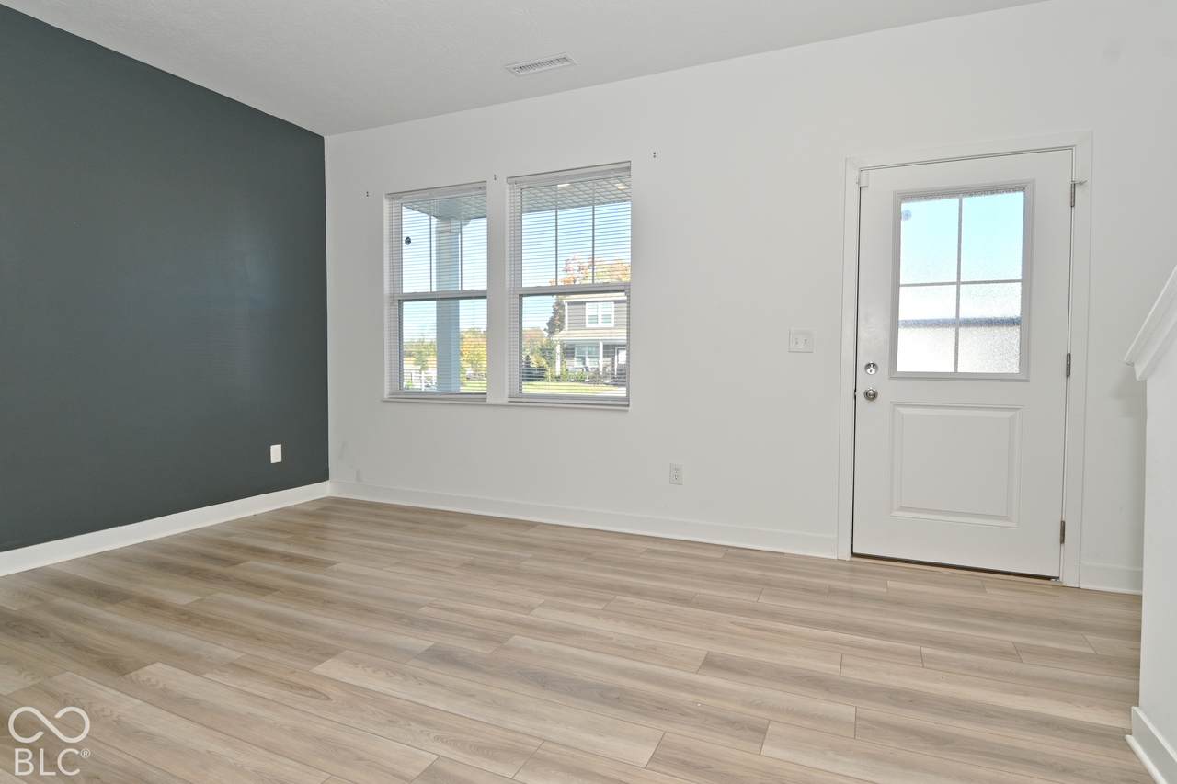
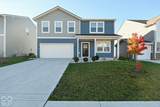
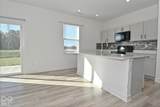
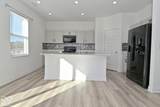
Welcome to 10009 Sundley DR in Indianapolis, IN, a fresh-faced 2023 single-family residence that is ready to bring a little extra pep to your daily routine. With a generous 3,442 square feet of living space, this two-story home is practically begging for a housewarming party. It is not every day you find a build this new, offering a clean, modern slate for you to sprinkle your own personality across every corner. When it comes to rest and rejuvenation, you are covered with four bedrooms that provide plenty of room for stretching out, setting up a hobby space, or simply getting a great night's sleep. Whether you are creating a sanctuary or a productive home office, these rooms are ready to adapt to whatever your lifestyle demands. The functionality of the home is anchored by its thoughtful layout, which includes two full bathrooms and one convenient half-bathroom. These spaces take the morning rush out of the equation, ensuring that everyone has their own elbow room while getting ready for the day ahead. With 6,447 square feet of lot space accompanying this 2023 build, you have just enough room to enjoy the outdoors without spending your entire weekend on landscaping duties. It is the perfect setup for those who want the space of a substantial two-story home without the headache of a never-ending yard. Come see for yourself why this 10009 Sundley DR address is the upgrade your lifestyle has been waiting for!

Monthly Payment Calculator


© 2026 Metropolitan Indianapolis Board of REALTORS®. IDX information is provided exclusively for consumers' personal, non-commercial use and may not be used for any purpose other than to identify prospective properties consumers may be interested in purchasing. Information is deemed reliable but is not guaranteed accurate by the BLC® listing service or Vision One Real Estate.

Based on information submitted to the MLS GRID as of 2026-11-13T15:26:34.733. All data is obtained from various sources and may not have been verified by broker or MLS GRID. Supplied Open House Information is subject to change without notice. All information should be independently reviewed and verified for accuracy. Properties may or may not be listed by the office/agent presenting the information.
Click here for MLS GRID DMCA Notice
www.visiononerealestate.com/homes/182965024
Print Image

10009 Sundley Drive Indianapolis, IN 46239

  • Price: $325,000
  • Status: Active
  • On Site: 20 Days
  • Updated: 33 min ago
  • MLS #: 22132457
4
Beds
2
Baths
1
½ Baths
0.15
Acres
3,442
SQFT
$94
$/SQFT
2023
Built
Neighborhood:
Kirkwood Estates
County:
Marion
Area:
4905 - Marion - Warren
Elementary School:
Grassy Creek Elementary School
High School:
Warren Central High School
School District:
Msd Warren Township
Property Description
Welcome to 10009 Sundley DR in Indianapolis, IN, a fresh-faced 2023 single-family residence that is ready to bring a little extra pep to your daily routine. With a generous 3,442 square feet of living space, this two-story home is practically begging for a housewarming party. It is not every day you find a build this new, offering a clean, modern slate for you to sprinkle your own personality across every corner. When it comes to rest and rejuvenation, you are covered with four bedrooms that provide plenty of room for stretching out, setting up a hobby space, or simply getting a great night's sleep. Whether you are creating a sanctuary or a productive home office, these rooms are ready to adapt to whatever your lifestyle demands. The functionality of the home is anchored by its thoughtful layout, which includes two full bathrooms and one convenient half-bathroom. These spaces take the morning rush out of the equation, ensuring that everyone has their own elbow room while getting ready for the day ahead. With 6,447 square feet of lot space accompanying this 2023 build, you have just enough room to enjoy the outdoors without spending your entire weekend on landscaping duties. It is the perfect setup for those who want the space of a substantial two-story home without the headache of a never-ending yard. Come see for yourself why this 10009 Sundley DR address is the upgrade your lifestyle has been waiting for!
Exterior Features

Architectural Style Traditional Construction Materials Vinyl SidingShingle Siding Exterior Features Smart Lock(s) Foundation Details Slab Garage Parking Other Keyless Entry Garage Sq Ft 400 Garage YN Yes Horse Amenities None Levels Two Parking Features Attached Porch CoveredPatio View PondNeighborhoodWater View YN Yes

Interior Features

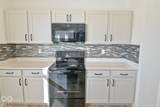
Appliances DishwasherElectric Water HeaterDisposalMicroHoodRefrigeratorElectric OvenMicrowave Basement YN No Building Area Total 3442 Cooling Central Air Eating Area Dining Combo/Kitchen Full Baths Basement 0 Full Baths Main 0 Full Baths MU 2 Full Baths Upper 2 Half Baths Basement 0 Half Baths Main 1 Half Baths MU 1 Half Baths Upper 0 Heating Natural GasHigh Efficiency (90%+ AFUE ) Interior Features Attic AccessKitchen IslandPantrySmart ThermostatWalk-In Closet(s)Wood Work Painted Main Level Bedrooms 0 Main Level Sq Ft 2184 Primary Bedroom Description Closet Walk in Rooms Master Bedroom (Upper Level 14x16) Bedroom 2 (Upper Level 12x10) Bedroom 3 (Upper Level 12x11) Bedroom 4 (Upper Level 12x12) Loft (Upper Level 12x10) Office (Main Level 11x12) Great Room (Main Level 15x13) Dining Room (Main Level 13x13) Kitchen (Main Level 15x11) Rooms MU 9 Rooms Total MU 9 Sq Ft MU 3442 Upper Sq Ft 1258

Property Features

Accessibility Features YN No Acres <1/4 Acre Association Fee 660 Association Fee Frequency Annually Association Fee Includes Entrance CommonInsuranceMaintenanceManagementWalking Trails Association YN Yes Builder Name LENNAR Dpr YN No Hoa Disclosures Covenants & Restrictions Laundry Laundry Room New Construction YN No Other Equipment Smoke Alarm Ownership Interest Types Mandatory Fee Possession Closing Property Attached YN No Property Sub Type Single Family Residence Rooms Total 9 Security Features Smoke Detector(s) Semi Annual Property Tax Amt 1466 Smart Home Features Thermostat - Programmable Solid Waste Yes Tax Exemption Homestead Tax Exemption Tax Year 2025 Township Warren Transaction Type Sale Water Source Public

Listing provided courtesy of Carpenter, REALTORS®: . © 2026 Metropolitan Indianapolis Board of REALTORS®. Information Deemed Reliable But Not Guaranteed.


© 2026 Metropolitan Indianapolis Board of REALTORS®. IDX information is provided exclusively for consumers' personal, non-commercial use and may not be used for any purpose other than to identify prospective properties consumers may be interested in purchasing. Information is deemed reliable but is not guaranteed accurate by the BLC® listing service or Vision One Real Estate.

Based on information submitted to the MLS GRID as of 2026-11-13T15:26:34.733. All data is obtained from various sources and may not have been verified by broker or MLS GRID. Supplied Open House Information is subject to change without notice. All information should be independently reviewed and verified for accuracy. Properties may or may not be listed by the office/agent presenting the information.
Click here for MLS GRID DMCA Notice
 
https://bt-photos.global.ssl.fastly.net/indy/1280_boomver_1_22132457-1.jpg https://bt-photos.global.ssl.fastly.net/indy/1280_boomver_1_22132457-1.jpg https://bt-photos.global.ssl.fastly.net/indy/1280_boomver_1_22132457-1.jpg
Logo
Vision One Real Estate
826 E Greyhound Pass
Carmel IN, 46032