Skip To Content

00 Maple Street

Crawfordsville, IN 47933
  • $489,900
  • STATUS: Pending
  • ON SITE: 13 Days
  • MLS #: 22129232
Under Contract
UPDATED: 169 min ago
$489,900
  • 3
    BEDS
  • 1.53
    ACRES
  • 2
    BATHS
  • 1
    1/2 BATHS
  • 2,007
    SQFT
  • $244
    $/SQFT
Neighborhood:
Type:
Single-Family Home
Built:
2026
County:

School Information

Description

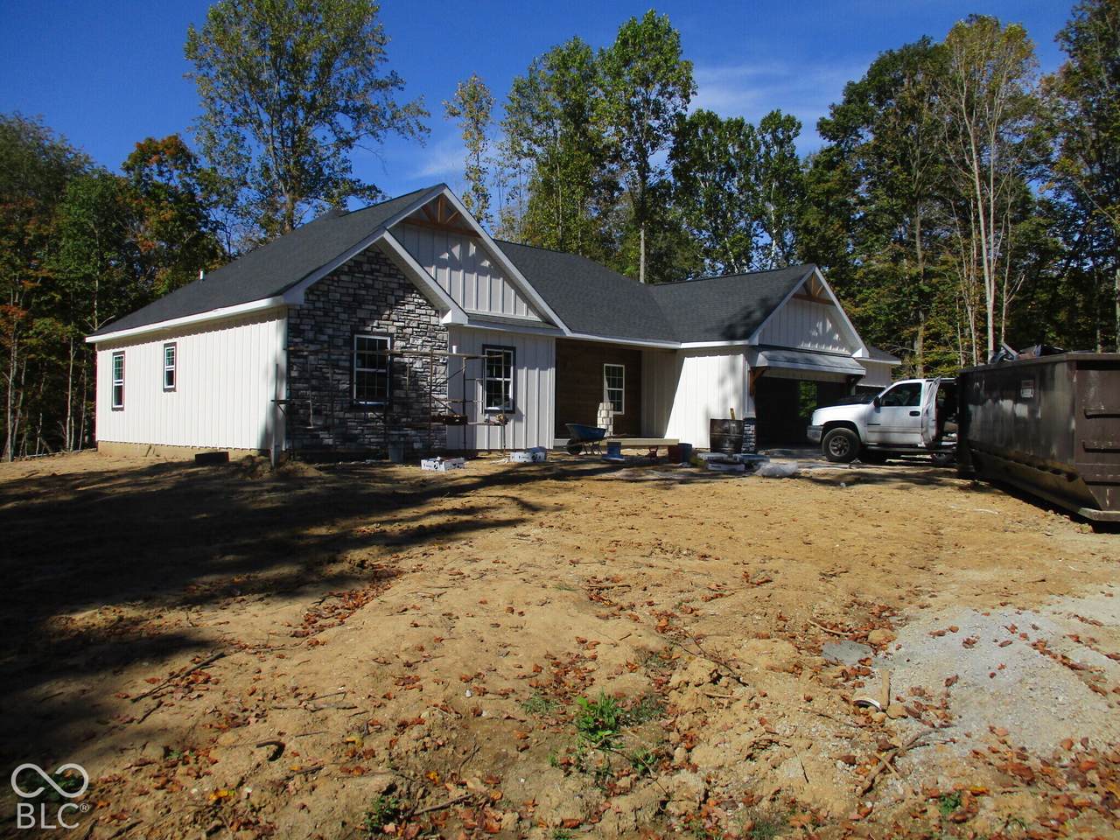
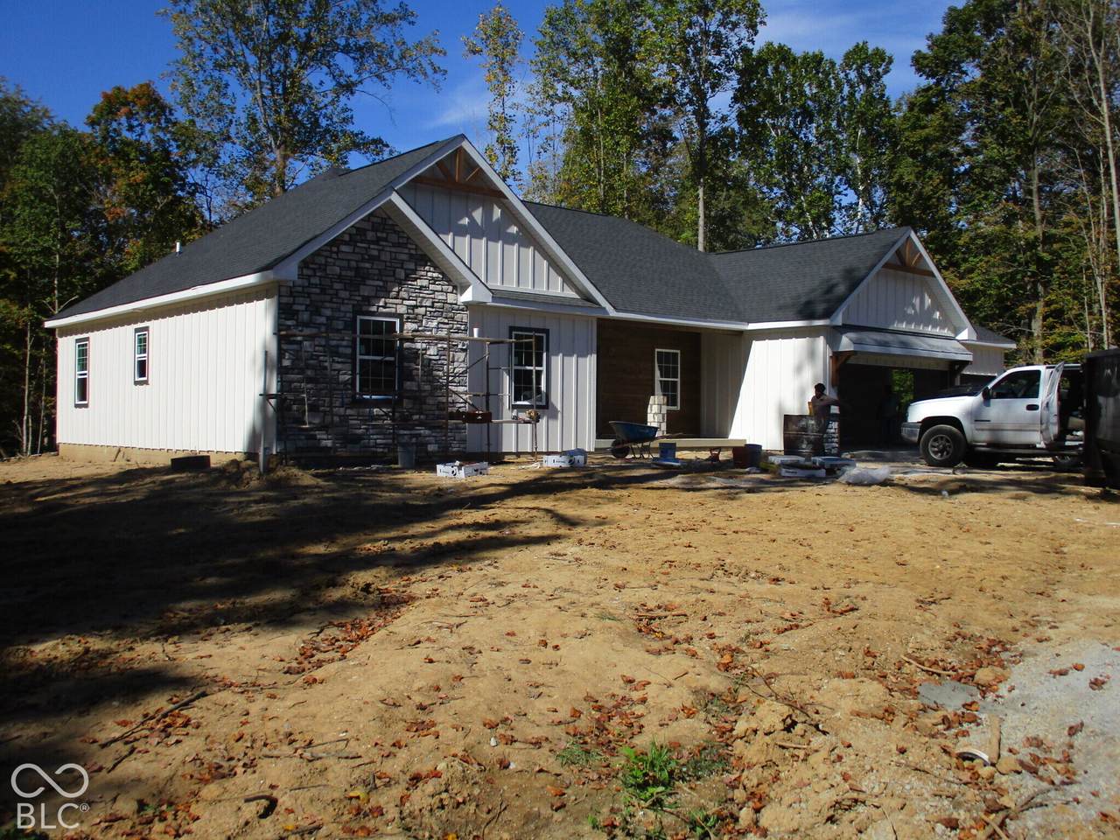
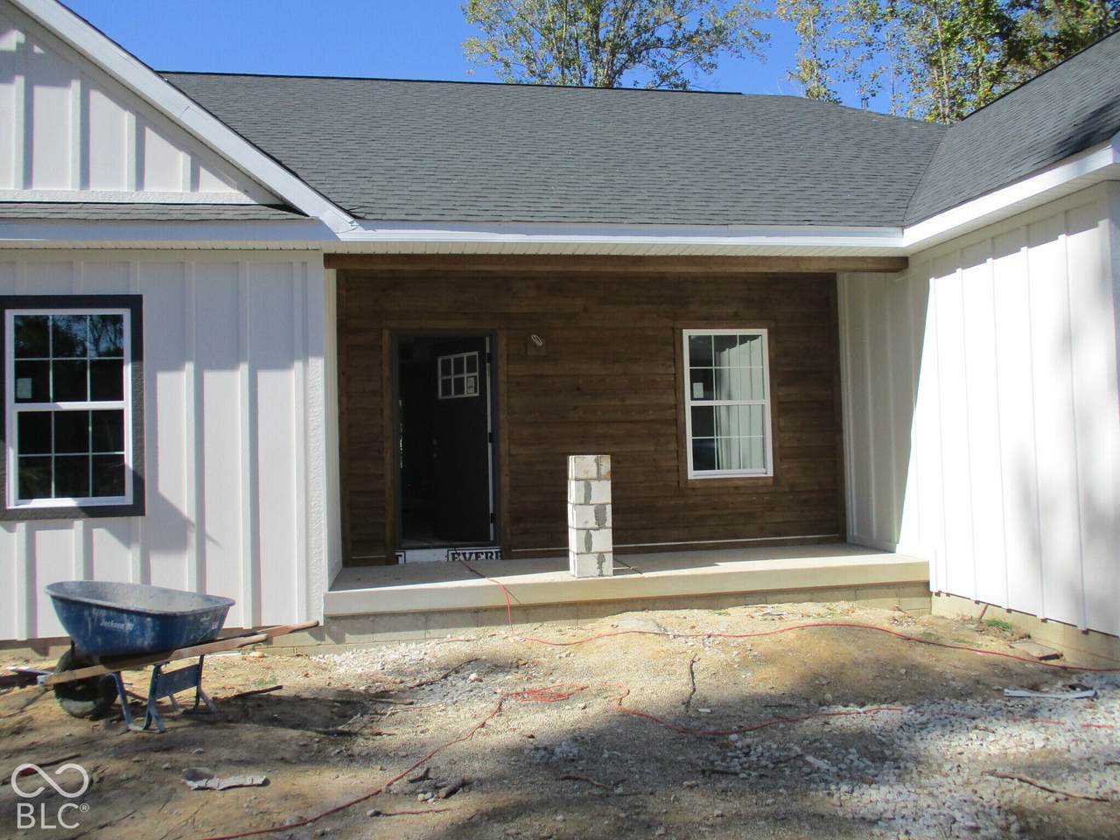
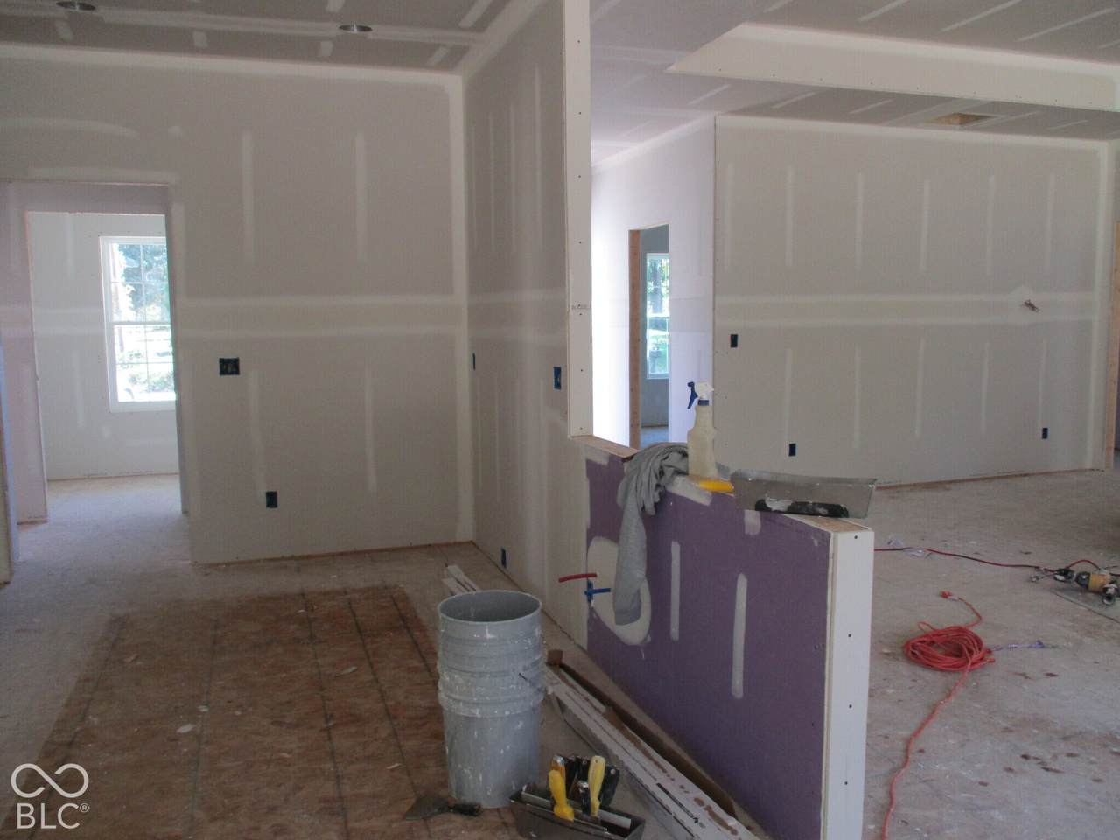
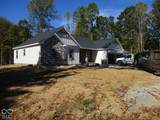
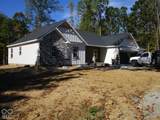
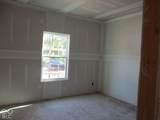
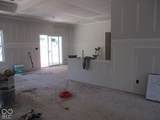
Brand New Construction!! Wont take long and you can move right into this beautiful LAKEFRONT home with new dock being constructed. This home is situated on 1.527 Acres on a corner lot with great lake access. This home features three bedrooms, 2.5 baths, bonus room and attached three car garage. You will love the open concept of the great room, dining and kitchen that offers appliances, breakfast bar (and 5x7 pantry) and electric fireplace inn the great room with shiplap surrounding. Spanning a single story, this home offers comfort flow throughout and a 14x14 covered patio with a view that is to die for! This is truly a unique find!

Monthly Payment Calculator


© 2026 Metropolitan Indianapolis Board of REALTORS®. IDX information is provided exclusively for consumers' personal, non-commercial use and may not be used for any purpose other than to identify prospective properties consumers may be interested in purchasing. Information is deemed reliable but is not guaranteed accurate by the BLC® listing service or Vision One Real Estate.

Based on information submitted to the MLS GRID as of 2026-10-15T00:24:56.74. All data is obtained from various sources and may not have been verified by broker or MLS GRID. Supplied Open House Information is subject to change without notice. All information should be independently reviewed and verified for accuracy. Properties may or may not be listed by the office/agent presenting the information.
Click here for MLS GRID DMCA Notice
www.visiononerealestate.com/homes/181717901
Print Image

00 Maple Street Crawfordsville, IN 47933

  • Price: $489,900
  • Status: Pending
  • On Site: 13 Days
  • Updated: 169 min ago
  • MLS #: 22129232
3
Beds
2
Baths
1
½ Baths
1.53
Acres
2,007
SQFT
$244
$/SQFT
2026
Built
Neighborhood:
Lake Holiday
County:
Montgomery
Area:
5405 - Montgomery - Union
Middle School:
Southmont Jr High School
High School:
Southmont Sr High School
School District:
South Montgomery Community
Property Description
Brand New Construction!! Wont take long and you can move right into this beautiful LAKEFRONT home with new dock being constructed. This home is situated on 1.527 Acres on a corner lot with great lake access. This home features three bedrooms, 2.5 baths, bonus room and attached three car garage. You will love the open concept of the great room, dining and kitchen that offers appliances, breakfast bar (and 5x7 pantry) and electric fireplace inn the great room with shiplap surrounding. Spanning a single story, this home offers comfort flow throughout and a 14x14 covered patio with a view that is to die for! This is truly a unique find!
Exterior Features

Architectural Style Ranch Construction Materials Cement Siding Foundation Details Crawl Space Garage Sq Ft 489 Garage YN Yes Horse Amenities None Levels One Lot Information Corner LotMature Trees Parking Features AttachedDetached Porch Covered Waterfront Features DockLake PrivilegesLake FrontWater Access Waterfront YN Yes

Interior Features

Appliances DishwasherElectric Water HeaterDisposalMicroHoodElectric OvenRefrigerator Basement YN No Building Area Total 2007 Cooling Central Air Eating Area Breakfast RoomDining Combo/Great RoomDining Combo/Kitchen Fireplace Features ElectricGreat Room Fireplaces Total 1 Full Baths Basement 0 Full Baths Main 2 Full Baths MU 2 Full Baths Upper 0 Half Baths Basement 0 Half Baths Main 1 Half Baths MU 1 Half Baths Upper 0 Heating ElectricHeat Pump Interior Features Attic AccessBath Sinks Double MainBreakfast BarTray Ceiling(s)Entrance FoyerPaddle FanPantryWalk-In Closet(s)Wood Work Painted Main Level Bedrooms 3 Main Level Sq Ft 2007 Primary Bedroom Description Closet Walk in Rooms Great Room (Main Level 24x18) Dining Room (Main Level 11x10) Kitchen (Main Level 12x11) Bonus Room (Main Level 14x12) Master Bedroom (Main Level 14x13) Bedroom 2 (Main Level 12x12) Bedroom 3 (Main Level 12x12) Rooms MU 7 Rooms Total MU 7 Sq Ft MU 2007 Upper Sq Ft 0

Property Features

Accessibility Features YN No Acres 1-3 Acres Association YN No Builder Name Ratcliff Construction Stage Framed Dpr YN Yes Electric 200+ Amp Service Estimated Completion Date 12/31 Laundry Main Level New Construction YN Yes Possession Closing Property Attached YN No Property Sub Type Single Family Residence Rooms Total 7 Semi Annual Property Tax Amt 0 Solid Waste No Tax Exemption None Tax Year 2025 Township Union Transaction Type Sale Water Source Private

Listing provided courtesy of Carpenter, REALTORS®: . © 2026 Metropolitan Indianapolis Board of REALTORS®. Information Deemed Reliable But Not Guaranteed.


© 2026 Metropolitan Indianapolis Board of REALTORS®. IDX information is provided exclusively for consumers' personal, non-commercial use and may not be used for any purpose other than to identify prospective properties consumers may be interested in purchasing. Information is deemed reliable but is not guaranteed accurate by the BLC® listing service or Vision One Real Estate.

Based on information submitted to the MLS GRID as of 2026-10-15T00:24:56.74. All data is obtained from various sources and may not have been verified by broker or MLS GRID. Supplied Open House Information is subject to change without notice. All information should be independently reviewed and verified for accuracy. Properties may or may not be listed by the office/agent presenting the information.
Click here for MLS GRID DMCA Notice
 
https://bt-photos.global.ssl.fastly.net/indy/1280_boomver_2_22129232-1.jpg https://bt-photos.global.ssl.fastly.net/indy/1280_boomver_2_22129232-1.jpg https://bt-photos.global.ssl.fastly.net/indy/1280_boomver_2_22129232-1.jpg
Logo
Vision One Real Estate
826 E Greyhound Pass
Carmel IN, 46032